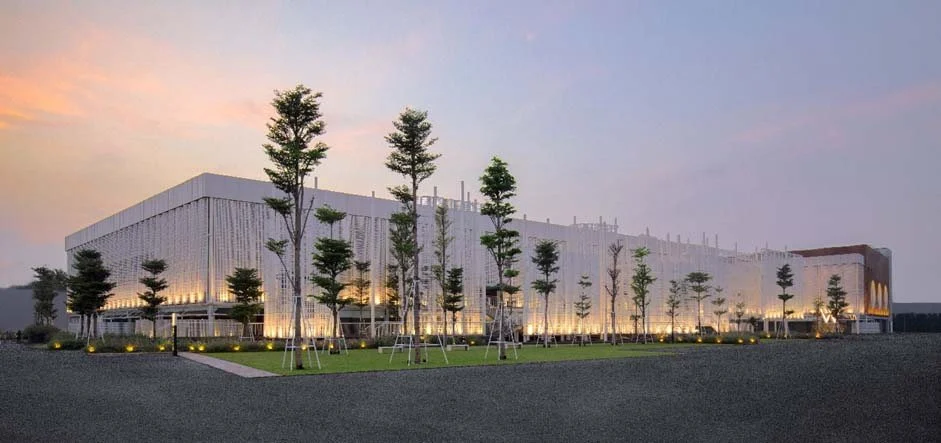
For an event with 500 or more guests, the right venue must support the programme as well as the headcount. Seating, staging, catering, guest arrival and technical production need to work together.
These six Ho Chi Minh City venues offer options worth assessing for customer conferences, seminars, product launches, appreciation events and gala dinners. The list is a planning shortlist, rather than a ranking of service quality.
Start with the layout: 500 theatre seats are not equivalent to a banquet for 500 guests. Confirm capacity on a floor plan that includes the stage, control desk, circulation routes and every activity area.
Six venues at a glance
| Venue | Published capacity reference | Planning implication |
|---|---|---|
| JW Marriott Hotel & Suites Saigon | Grand Ballroom: 900 theatre; 720 banquet; 432 classroom. | A classroom session for 500 needs another arrangement or venue. |
| GEM Center | Grand Pollux: 1,800 theatre; 1,440 banquet; 1,130 classroom. | Confirm the hall configuration and production footprint. |
| White Palace Phạm Văn Đồng | Advertised maximum: 3,500 in Hall A; 2,200 in Hall B. | Obtain capacity figures for the proposed seating layout. |
| Capella ParkView | Published banquet hall groups include 400–600 and 700–1,000 guests. | Confirm the named hall and conference or dining layout. |
| Riverside Palace | Nile Hall: 540 theatre-style; 440 round-table. Grand Ballroom: 2,000 theatre-style; 1,400 round-table. | A gala for 500 requires a larger or combined space. |
| Thiskyhall Sala | Grand Skylar: 2,880 theatre; 2,000 round-table dining. Each Skylar 1/2/3/4: 700 theatre; 360 round-table dining. | Do not apply the combined ballroom capacity to one subdivision. |
Checked against venue websites on 15 November 2026. These figures support initial shortlisting. Confirm the event-specific capacity, services and availability through a floor plan and written proposal for your date.
1. JW Marriott Hotel & Suites Saigon
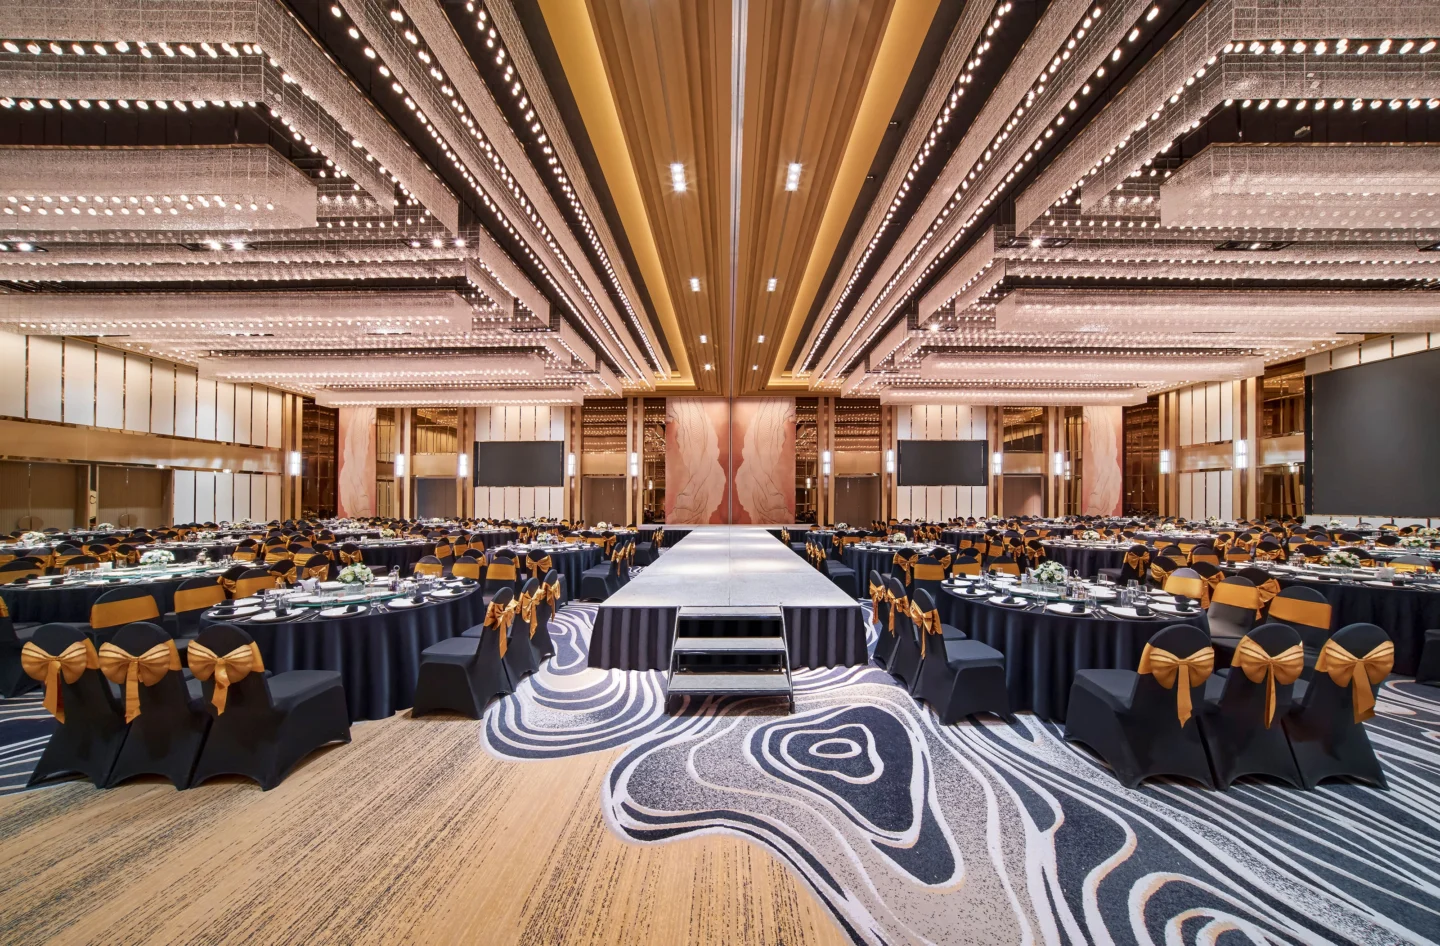
Location: corner of Hai Bà Trưng Street and Lê Duẩn Boulevard, Ho Chi Minh City.
The Grand Ballroom and hotel meeting rooms make this an option to assess when accommodation and breakout sessions form part of the brief. Its published ballroom capacity exceeds 500 for theatre seating or banqueting, while classroom seating is below 500.
Site visit focus: guest access, pre-function space and the transition between the conference and dinner.
2. GEM Center
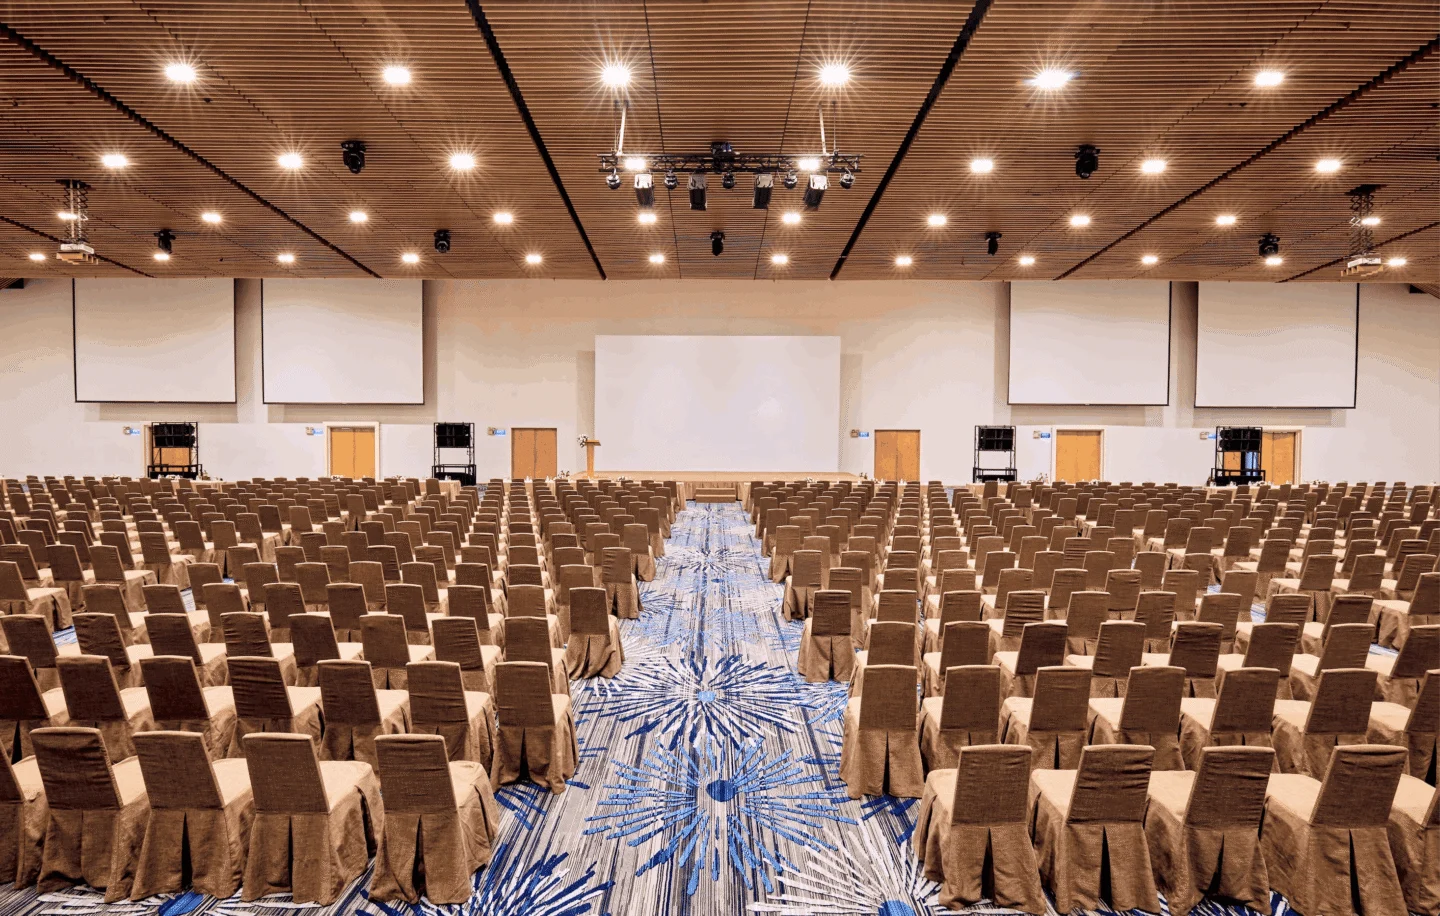
Address: 8 Nguyễn Bỉnh Khiêm, Ho Chi Minh City.
GEM Center lists Grand Pollux at 1,719 m² with an 8.9 m ceiling. This provides a useful starting point for assessing a substantial production brief. Confirm rigging conditions, equipment access and the control position before developing the stage design.
Site visit focus: sightlines from the sides and rear, screen positions and the space needed for exhibits, registration and performance.
3. White Palace Phạm Văn Đồng
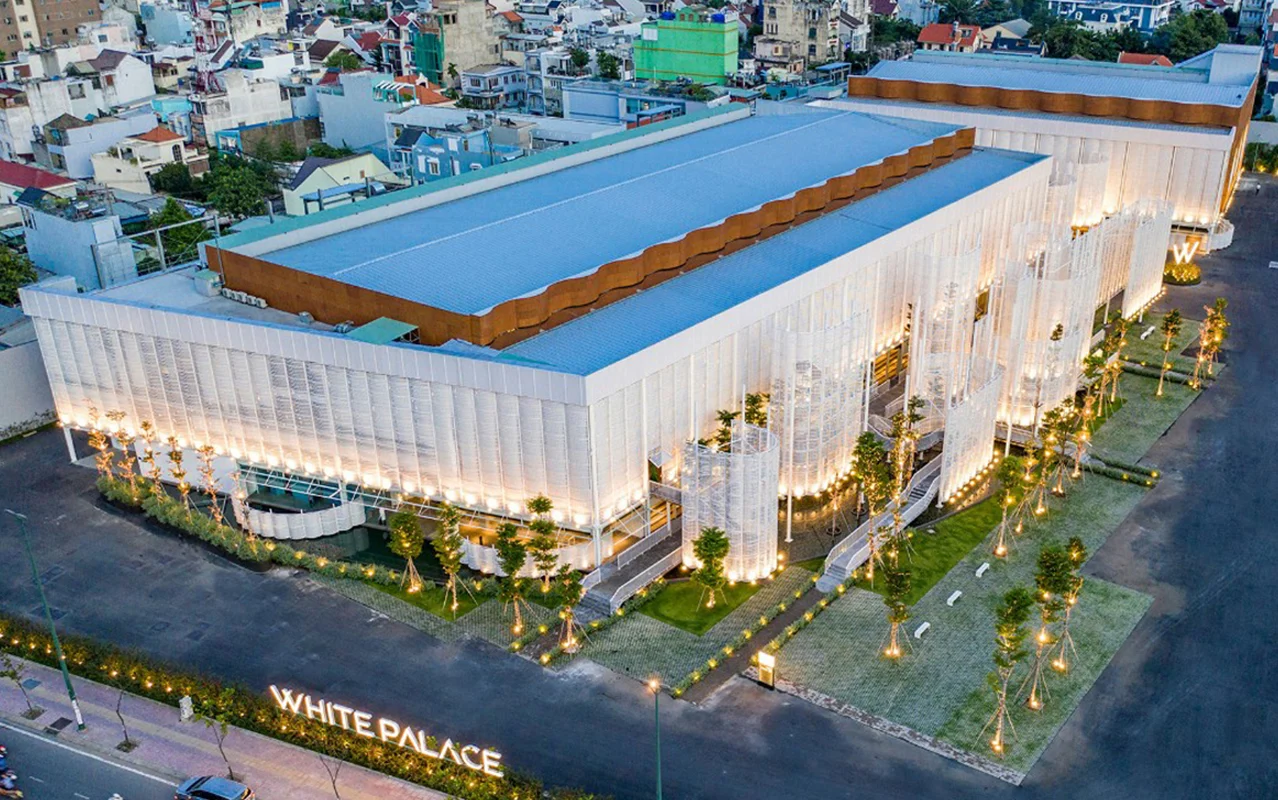
Address: 588 Phạm Văn Đồng, Ho Chi Minh City.
The venue publishes large-capacity Hall A and Hall B spaces with subdivision options. Assess the specific configuration for a customer conference, appreciation dinner or event with several experience zones. An advertised maximum does not establish the usable guest count for a particular production.
Site visit focus: the contracted hall area, separation from simultaneous events, drop-off arrangements and the route from registration to the main room.
4. Capella ParkView
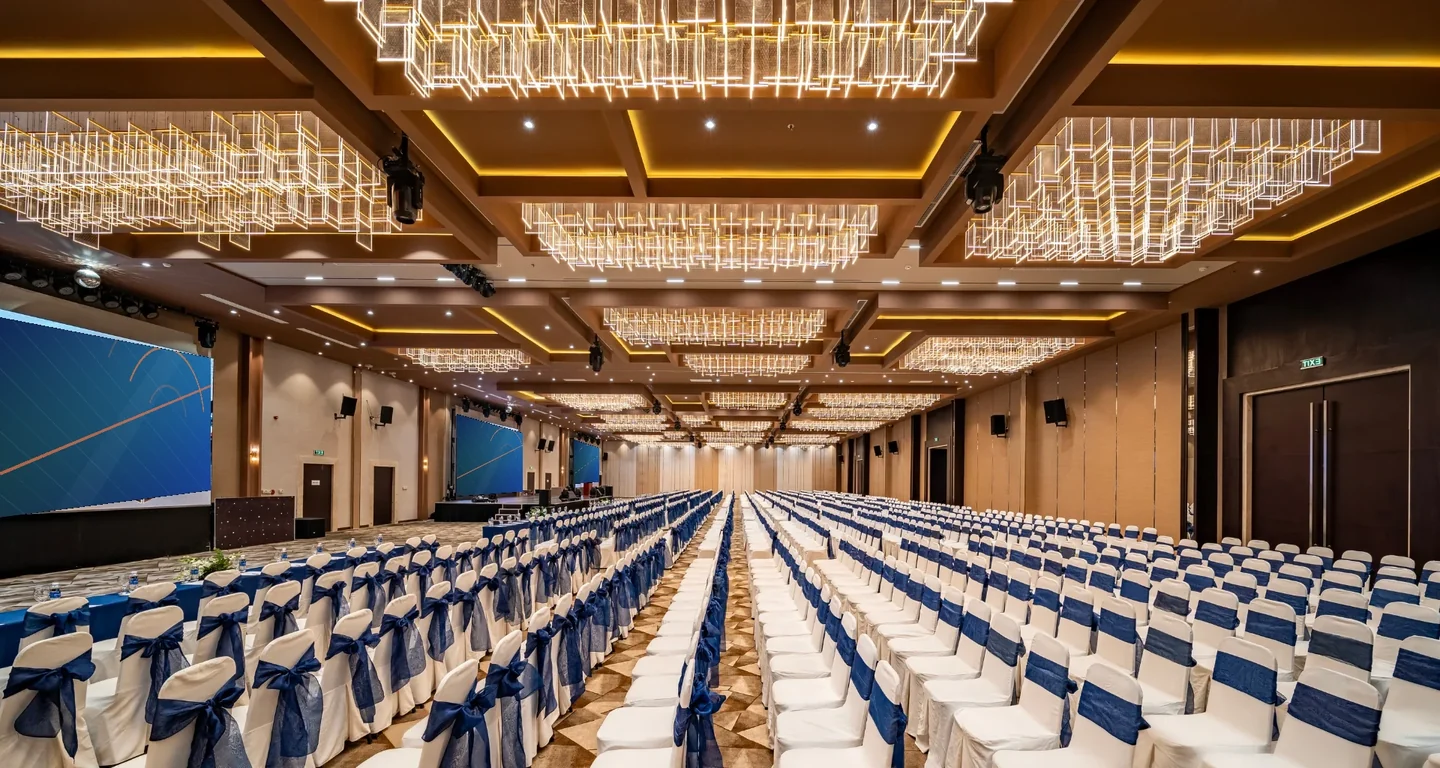
Address: 3 Đặng Văn Sâm, Ho Chi Minh City.
Capella ParkView publishes banquet hall groups that can be considered for an event of around 500 guests or more. For a conference followed by dinner, confirm whether one room supports both formats or a move is required. Banquet figures should not be treated as classroom capacities.
Site visit focus: stage position, table spacing, menu, service timing and any additional screens.
5. Riverside Palace
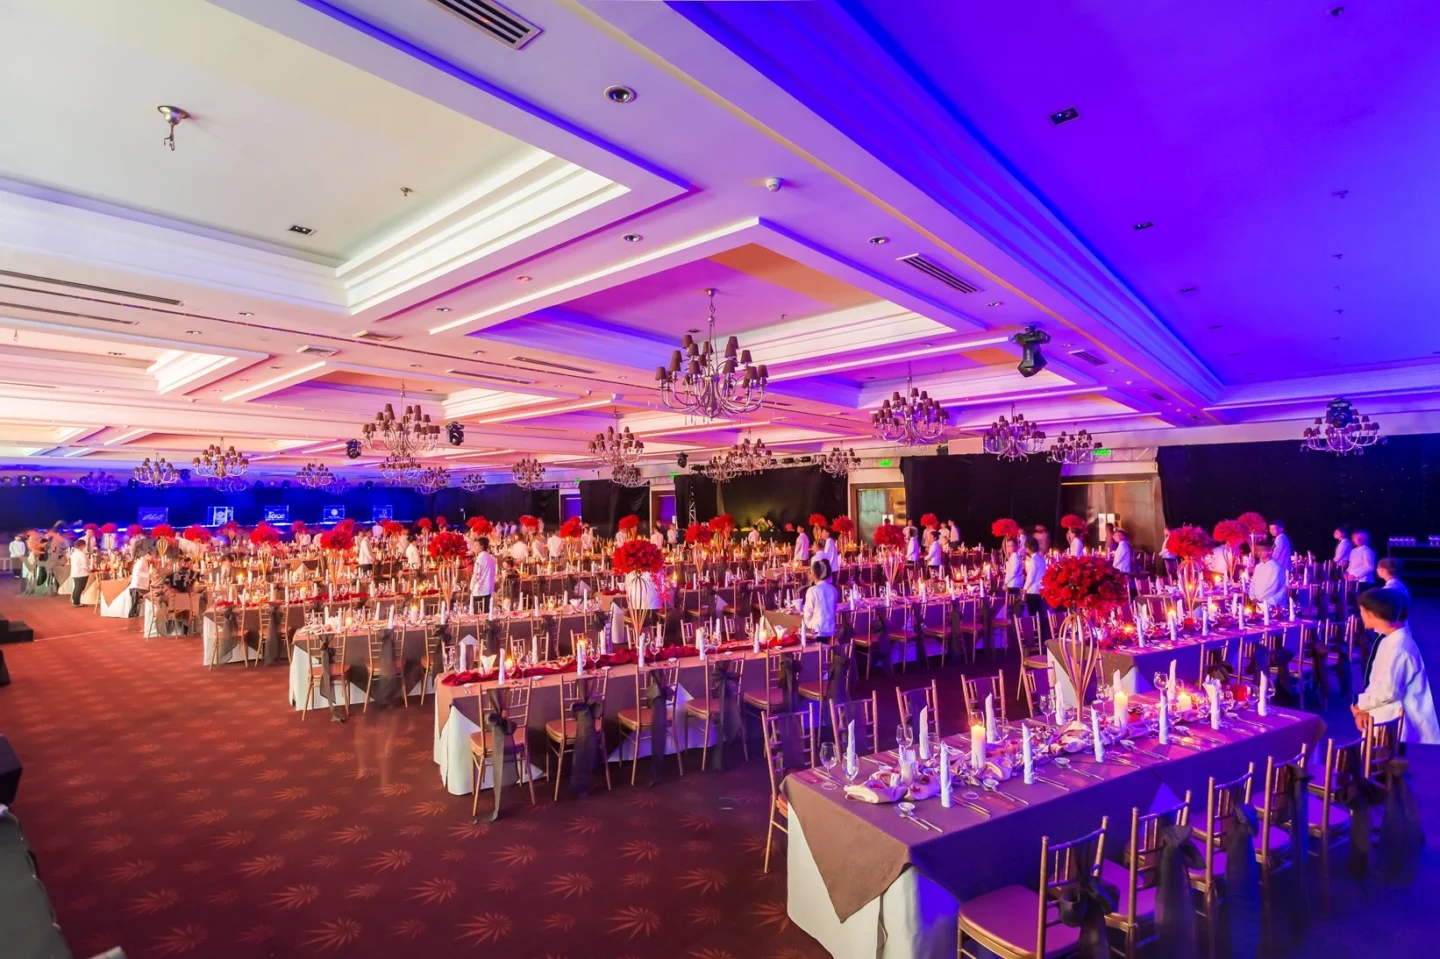
Location: Bến Vân Đồn Street, Ho Chi Minh City.
Riverside Palace offers interconnectable halls. The published capacity for Nile Hall is 540 guests in theatre seating but 440 for round-table banqueting; the Grand Ballroom has larger published capacities. For a 500-guest conference followed by a gala, confirm the room layout for both formats.
Site visit focus: the combined-hall plan, uninterrupted sightlines and the room turnaround if seating changes between sessions.
6. Thiskyhall Sala
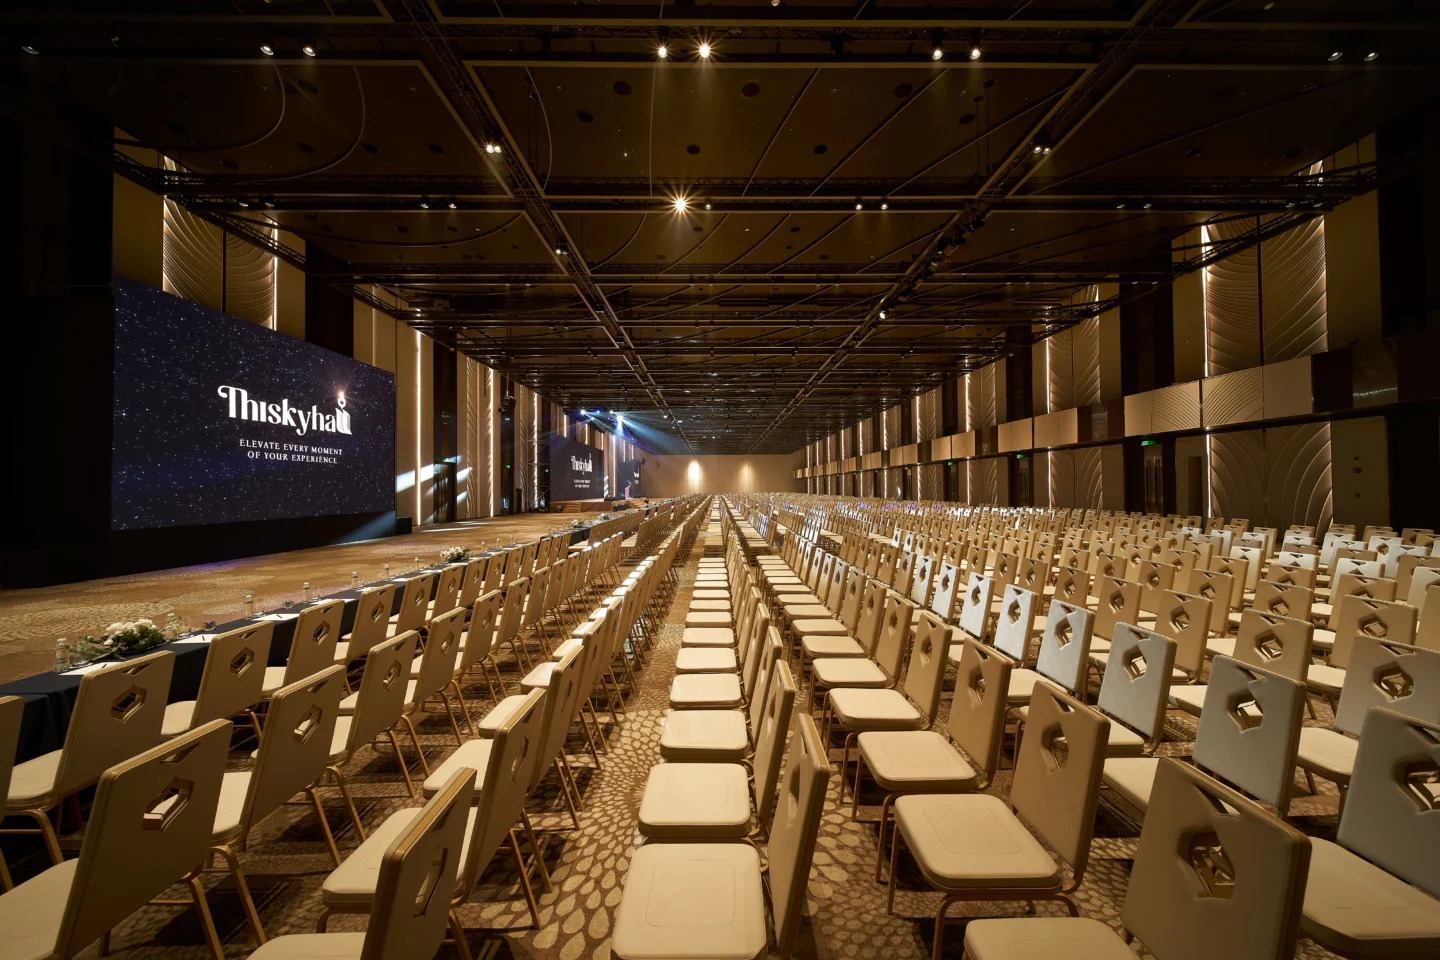
Address: Level 5, 10 Mai Chí Thọ, Sala urban area, Ho Chi Minh City.
Thiskyhall publishes separate figures for Grand Skylar and its Skylar subdivisions. An individual subdivision's theatre capacity can accommodate 500 on paper, while its round-table capacity cannot. Select the required combination against the complete programme.
Site visit focus: lift circulation, equipment delivery slots, guest arrival peaks and transitions between event spaces.
Six checks before confirming a venue
- Purpose and participation: decide whether guests will listen, discuss, dine or move between activities before comparing quotations.
- A complete floor plan: include the stage, screens, technical control, check-in, dining, service routes and emergency exits.
- Production access: confirm power, rigging, doors, goods lifts, sound restrictions, loading, rehearsal and dismantling times.
- Guest arrival: assess coach access, parking, accessible routes, waiting areas and likely queues during peak arrivals.
- The full cost: compare room hire, catering, taxes, service charges, equipment, external-supplier charges and overtime on the same basis.
- Experience and information: align pre-event communication, guest lists, check-in and post-event reporting. Agree access rights and intended use when personal data or guest photographs are involved.
Questions to settle before booking
Do a 500-person conference and a 500-person gala need the same area?
No. Round tables, service aisles and staging use space differently from theatre seating. Request separate plans or a documented turnaround plan for the two formats.
Will the venue's existing audiovisual equipment be sufficient?
Check the actual equipment against the programme. Presentations, live performance, streaming and interactive experiences have different sound, lighting, display and network requirements.
What should an initial venue brief include?
Share the proposed date, attendance, objective, seating and catering format, stage requirements, production schedule and budget range. Include accommodation and coach transport if guests are travelling.
Connect the venue with the whole event
Next Level brings the business objective, programme, venue and operations into one event plan. Stage design, hospitality, catering and technology are developed together so each element supports a consistent guest experience.
Explore event planning and management, corporate travel & MICE and event technology solutions, or see Next Level's Cargill customer conference project.